Experience the Perfect Harmony of Classical European Architecture and Contemporary Functionality
A dream home is more than just a building—it is a reflection of your lifestyle, aspirations, and long-term investment. At UNGGUL JAYA PERKASA OU, we believe that exceptional architecture is born from meticulous planning, innovative design, and uncompromising technical precision.
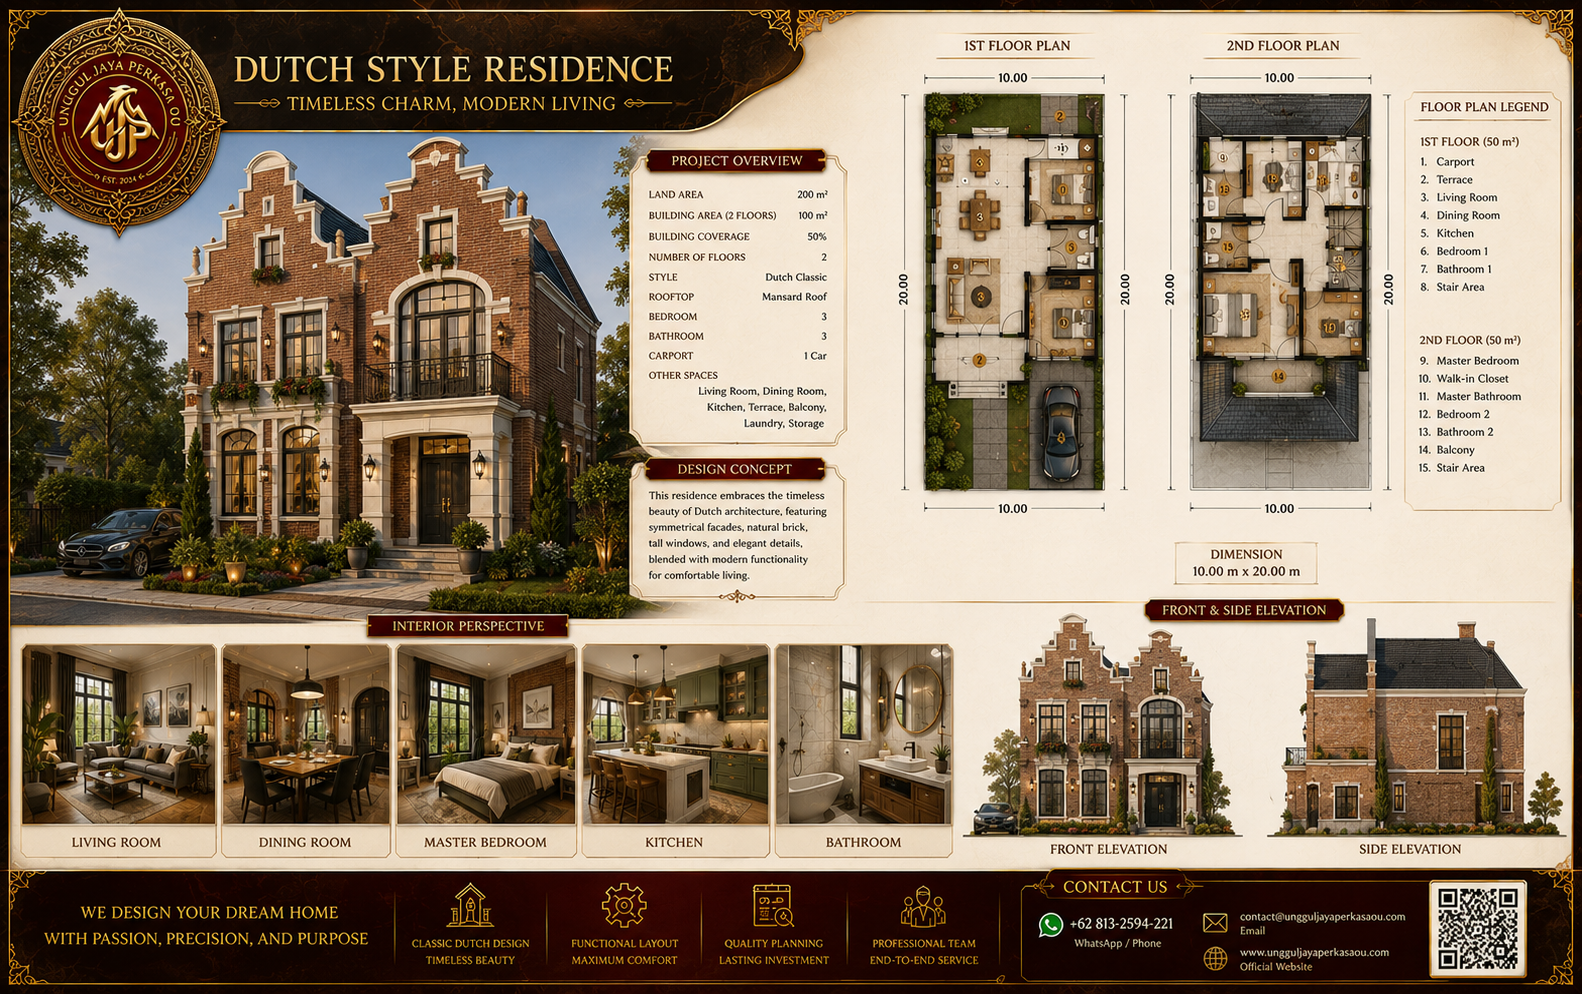
The European Style Residence presented in this concept demonstrates how timeless Dutch-European architectural elegance can be seamlessly integrated with modern engineering principles to create a residence that is both luxurious and highly functional.
Designed for a 200 m² land area with a 100 m² two-storey building, this residence optimizes every square meter to deliver comfort, aesthetics, and efficiency while maintaining a strong architectural identity.
Timeless European Character with Contemporary Comfort
Inspired by classical Dutch and European residences, this design features balanced proportions, elegant symmetry, and refined architectural details that never go out of style.
The exterior showcases premium architectural elements including:
- Mansard Roof Design
- Elegant Stone Façade
- Decorative Cornices and Moldings
- Large Arched Windows
- Decorative Iron Balconies
- Grand Entrance Portico
- Natural Landscaping
- Premium Exterior Lighting
Every architectural component has been carefully composed to create a luxurious appearance while maintaining functional performance for tropical environments.
Smart Planning for Maximum Living Efficiency
A beautiful home begins with intelligent spatial planning.
This residence has been designed with an efficient floor arrangement that maximizes natural lighting, ventilation, circulation, and privacy.
First Floor (50 m²)
The ground floor accommodates the family’s primary social activities, consisting of:
- Elegant Entrance Porch
- Spacious Living Room
- Formal Dining Area
- Modern Open Kitchen
- Guest Bedroom
- Shared Bathroom
- Outdoor Terrace
- Landscaped Garden
- Covered Carport
The open-plan layout creates a spacious atmosphere while allowing smooth circulation between each functional area.
Second Floor (50 m²)
The upper level is dedicated to private family spaces, including:
- Master Bedroom
- Walk-in Closet
- Master Bathroom
- Additional Bedroom
- Family Bathroom
- Balcony
- Stair Hall
The balcony extends the indoor experience outdoors, providing additional natural light and panoramic views.
Interior Design that Defines Luxury
Beyond its impressive exterior, the interior reflects refined craftsmanship and timeless sophistication.
The proposed interior concept emphasizes:
Elegant Living Room
A welcoming reception space featuring luxurious finishes, high ceilings, natural lighting, and carefully selected furniture arrangements.
Formal Dining Room
Designed to accommodate family gatherings while creating a warm and sophisticated dining experience.
Modern Kitchen
An ergonomic kitchen equipped with an efficient work triangle, premium cabinetry, and functional storage systems that combine beauty with practicality.
Master Bedroom
A private sanctuary designed for relaxation, featuring generous proportions, premium materials, and elegant detailing.
Luxury Bathroom
Inspired by high-end hotel interiors, the bathroom incorporates natural stone textures, premium fixtures, and ambient lighting to create a spa-like atmosphere.
Engineered with Professional Architectural Standards
Outstanding architecture is not only about appearance.
Behind every elegant façade lies comprehensive technical planning that ensures structural integrity, functionality, and long-term durability.
Our design process includes:
- Architectural Planning
- Structural Engineering Coordination
- Mechanical, Electrical & Plumbing (MEP) Design
- 3D Architectural Visualization
- Detailed Engineering Drawings (DED)
- Building Permit Documentation
- Construction Support
- Project Consultation
Each stage is developed collaboratively to ensure that design excellence is fully achievable during construction.
Why This Design Works
This European-style residence successfully combines aesthetics with technical performance by applying fundamental architectural principles:
Efficient Land Utilization
The building footprint occupies only 50% of the available site, leaving generous outdoor areas for landscaping, circulation, and future expansion.
Functional Zoning
Public, semi-private, and private spaces are carefully separated to improve comfort and daily living efficiency.
Natural Lighting
Large windows and strategic openings maximize daylight penetration, reducing daytime energy consumption.
Natural Ventilation
Cross ventilation improves indoor air quality while supporting energy-efficient cooling.
Long-Term Investment
Classical European architecture maintains strong market appeal and often enjoys better long-term property value compared to trend-driven designs.
More Than Architecture—A Complete Design Experience
At UNGGUL JAYA PERKASA OU, every project is developed through an integrated design approach that combines creativity, engineering expertise, and professional project management.
Our multidisciplinary team provides:
- Architectural Design
- Interior Design
- Master Planning
- Luxury Residential Design
- Commercial Building Design
- 3D Visualization
- Construction Documentation
- Design Consultation
- Construction Support
With more than 21 years of professional experience, we transform ideas into elegant, functional, and sustainable architectural solutions that stand the test of time.
Why Choose UNGGUL JAYA PERKASA OU?
Choosing an architectural consultant is about selecting a trusted partner who understands your vision and protects your investment.
Our commitment includes:
✔ More than 21 Years of Professional Experience
✔ End-to-End Architectural Services
✔ International Design Standards
✔ Collaborative Design Process
✔ Premium 3D Visualization
✔ Comprehensive Construction Documentation (DED)
✔ Functional Space Planning
✔ Timeless Luxury Design
✔ Transparent Communication
✔ Personalized Client Solutions
Whether you are planning a private residence, luxury villa, office building, hospitality project, or commercial development, our experienced team is ready to guide your project from concept through construction.
Build Your Dream Home with Confidence
Every remarkable home begins with a carefully crafted vision.
At UNGGUL JAYA PERKASA OU, we don’t simply design buildings—we create timeless living environments that combine architectural beauty, engineering precision, and lasting investment value.
From the first consultation to the final construction detail, we are committed to delivering excellence in every stage of your project.
Let’s Turn Your Vision into Reality.
Contact Us
📱 WhatsApp / Phone
+62 813-2594-221
📧 Email
contact@ungguljayaperkasaou.com
🌐 Website
www.ungguljayaperkasaou.com
UNGGUL JAYA PERKASA OU
Designing Timeless Spaces. Building Lasting Value.
