A Prestigious Residence Designed to Inspire Generations
A home is more than a physical structure—it is a legacy, a reflection of refined taste, and one of life’s most valuable investments. At UNGGUL JAYA PERKASA OU, we believe that exceptional architecture is created through a seamless integration of artistic vision, engineering precision, and innovative planning.
The European Style Residence concept embodies the sophistication of classical European architecture while embracing the comfort, efficiency, and technology demanded by modern living. Every line, proportion, and material has been carefully curated to create a residence that is elegant today and timeless for generations to come.
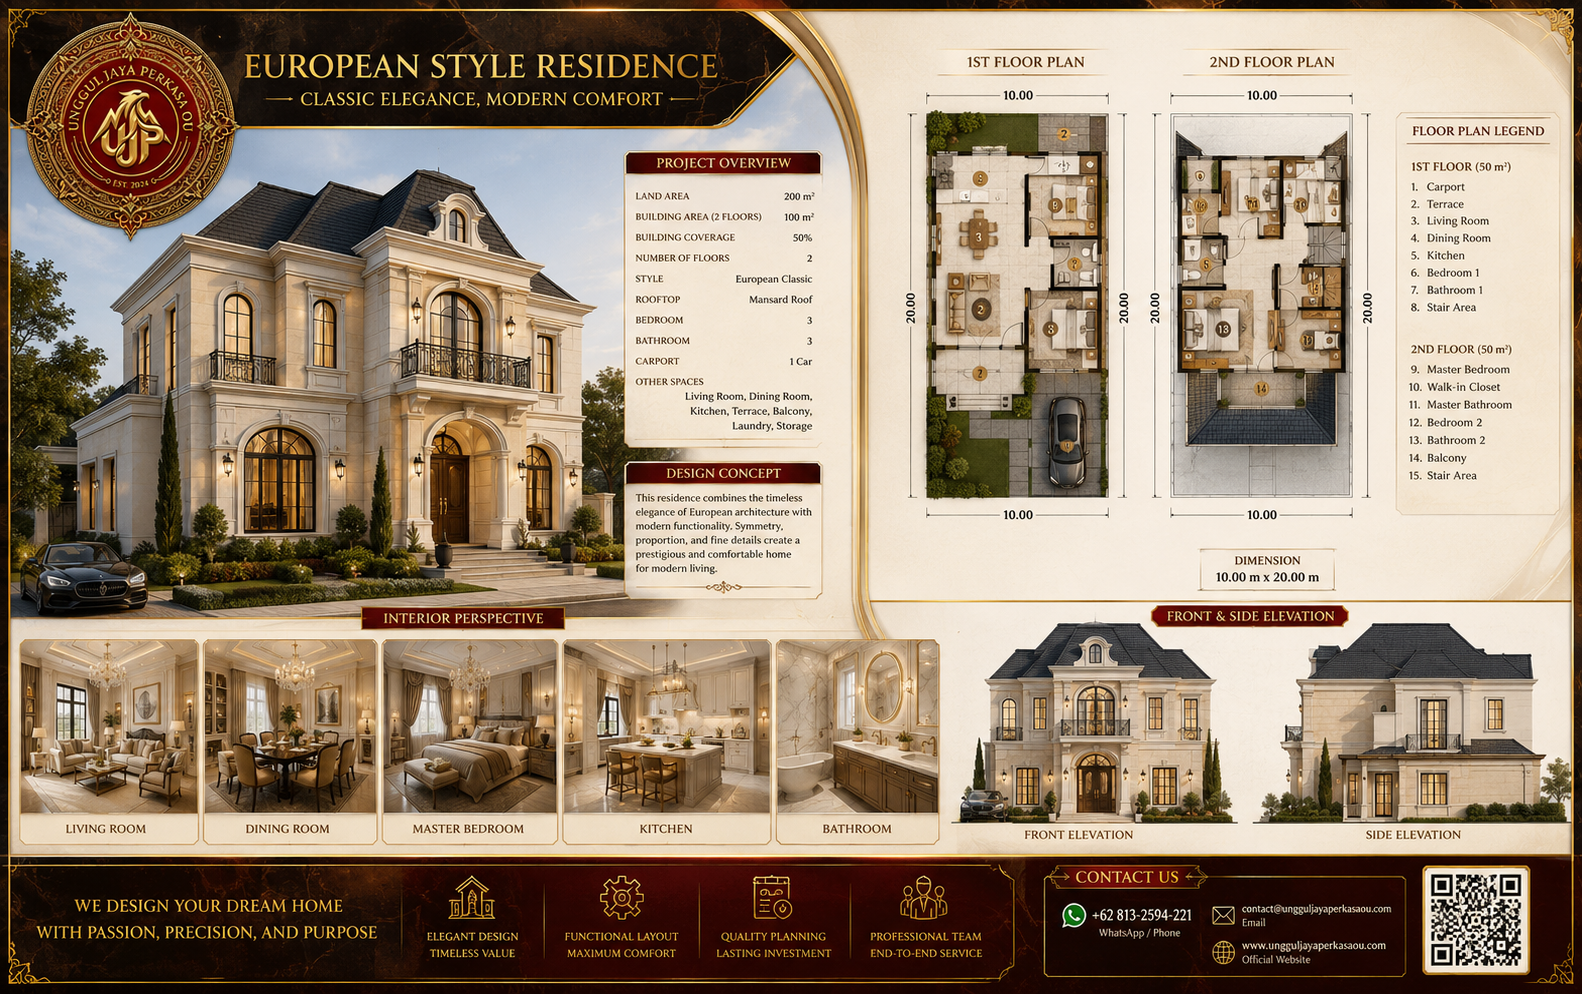
Developed on a 200 m² land area with a 100 m² two-storey building footprint, this design maximizes functionality without compromising luxury, offering an ideal balance between architectural beauty and practical living.
Timeless European Architecture with Contemporary Luxury
Inspired by the grandeur of classical European mansions, this residence features harmonious symmetry, refined detailing, and premium architectural finishes that elevate its visual character.
Its distinctive architectural elements include:
- Elegant Mansard Roof Design
- Grand Central Entrance with Classical Portico
- Decorative Cornices and Moldings
- Natural Stone Exterior Cladding
- Expansive Arched Windows
- Ornamental Wrought-Iron Balcony
- Premium Architectural Lighting
- Professionally Designed Landscape Integration
The combination of classical aesthetics and modern construction technology creates a residence that radiates prestige while remaining highly functional for everyday life.
Smart Architectural Planning for Modern Families
Behind every elegant façade lies intelligent planning.
This residence has been carefully designed to optimize spatial efficiency, natural lighting, air circulation, and privacy while maintaining a seamless flow between indoor and outdoor spaces.
First Floor – The Social Living Zone (50 m²)
The ground floor serves as the heart of family activities and social interaction.
The layout includes:
- Elegant Carport
- Welcoming Entrance Terrace
- Spacious Living Room
- Formal Dining Area
- Contemporary Kitchen
- Guest Bedroom
- Shared Bathroom
- Stair Hall
- Landscaped Garden
The open-plan arrangement encourages interaction while creating an expansive visual experience enhanced by abundant natural light.
Second Floor – The Private Sanctuary (50 m²)
The upper level is dedicated to personal comfort and relaxation.
This floor accommodates:
- Luxurious Master Bedroom
- Walk-in Closet
- Private Master Bathroom
- Secondary Bedroom
- Family Bathroom
- Private Balcony
- Stair Landing
Thoughtful zoning ensures a peaceful environment where every family member enjoys privacy without sacrificing connectivity.
Interior Spaces Designed for Sophisticated Living
Luxury is experienced through details.
Every interior space has been thoughtfully crafted to combine timeless elegance with contemporary comfort.
Elegant Living Room
Designed as the home’s welcoming centerpiece, the living room features generous proportions, premium finishes, sophisticated furnishings, and abundant natural lighting, creating an inviting atmosphere for entertaining guests or enjoying quality family time.
Refined Dining Room
Positioned adjacent to the kitchen, the dining area creates an intimate yet elegant environment for everyday meals and formal gatherings alike.
Contemporary Kitchen
The kitchen integrates modern ergonomics with premium cabinetry, durable materials, efficient storage solutions, and practical circulation to support both daily cooking and entertaining.
Luxurious Master Bedroom
A tranquil private retreat featuring carefully selected textures, warm ambient lighting, spacious layouts, and elegant detailing that encourage rest and relaxation.
Spa-Inspired Bathroom
Natural stone surfaces, premium sanitary fixtures, modern vanities, and carefully planned lighting transform the bathroom into a luxurious wellness space.
Architectural Excellence Supported by Engineering Precision
Beautiful architecture is only successful when supported by exceptional technical planning.
Every UNGGUL JAYA PERKASA OU project is developed through an integrated design methodology that combines creativity with engineering excellence.
Our professional design process includes:
- Architectural Planning
- Site Analysis & Feasibility Study
- Structural Engineering Coordination
- Mechanical, Electrical & Plumbing (MEP) Design
- 3D Architectural Visualization
- Interior Space Planning
- Detailed Engineering Design (DED)
- Construction Documentation
- Building Permit Assistance
- Construction Supervision & Technical Support
This comprehensive approach minimizes construction risks while ensuring that every design concept can be executed efficiently, accurately, and within budget.
Designed for Sustainability and Long-Term Value
Modern luxury extends beyond appearance.
This residence incorporates architectural strategies that improve comfort, operational efficiency, and investment performance over time.
Optimized Land Utilization
With only 50% building coverage, the design preserves generous outdoor spaces for gardens, circulation, natural ventilation, and future flexibility.
Functional Spatial Organization
Clearly defined public, semi-private, and private zones improve daily living efficiency while enhancing family comfort.
Maximized Natural Daylighting
Large windows strategically positioned throughout the building significantly reduce daytime energy consumption while creating healthier indoor environments.
Natural Cross Ventilation
Efficient airflow reduces dependence on mechanical cooling systems and promotes greater indoor comfort.
Premium Investment Potential
Classical European architecture remains one of the world’s most enduring residential styles, offering exceptional resale value and timeless market appeal.
Why Choose UNGGUL JAYA PERKASA OU?
Exceptional architecture requires more than creativity—it demands experience, collaboration, and technical mastery.
With over 21 years of professional experience, UNGGUL JAYA PERKASA OU has established a reputation for delivering integrated architectural solutions tailored to each client’s unique vision.
Our comprehensive services include:
- Residential Architecture
- Luxury Villa Design
- Interior Design
- Commercial Architecture
- Master Planning
- 3D Architectural Visualization
- Construction Documentation (DED)
- Building Permit Consultation
- Project Coordination
- Construction Support
Our multidisciplinary team collaborates throughout every phase of the project, ensuring consistency, precision, and exceptional design quality from concept through completion.
Build More Than a Home—Create a Lasting Legacy
Your dream home deserves more than an ordinary design.
It deserves a carefully crafted architectural masterpiece that combines timeless European elegance, intelligent planning, engineering precision, and uncompromising quality.
At UNGGUL JAYA PERKASA OU, we transform ideas into inspiring living spaces that are not only beautiful today but remain valuable for generations to come.
Whether you are planning a luxury private residence, boutique villa, premium commercial property, or hospitality development, our team is ready to bring your vision to life with professionalism, creativity, and technical excellence.
Begin Your Architectural Journey Today
Let’s design a residence that reflects your success, your lifestyle, and your future.
Contact UNGGUL JAYA PERKASA OU
📱 WhatsApp / Phone
+62 813-2594-221
📧 Email
contact@ungguljayaperkasaou.com
🌐 Website
www.ungguljayaperkasaou.com
UNGGUL JAYA PERKASA OU
Designing Timeless Spaces • Building Lasting Value
From Vision to Reality — Architecture That Inspires, Engineering That Endures.
