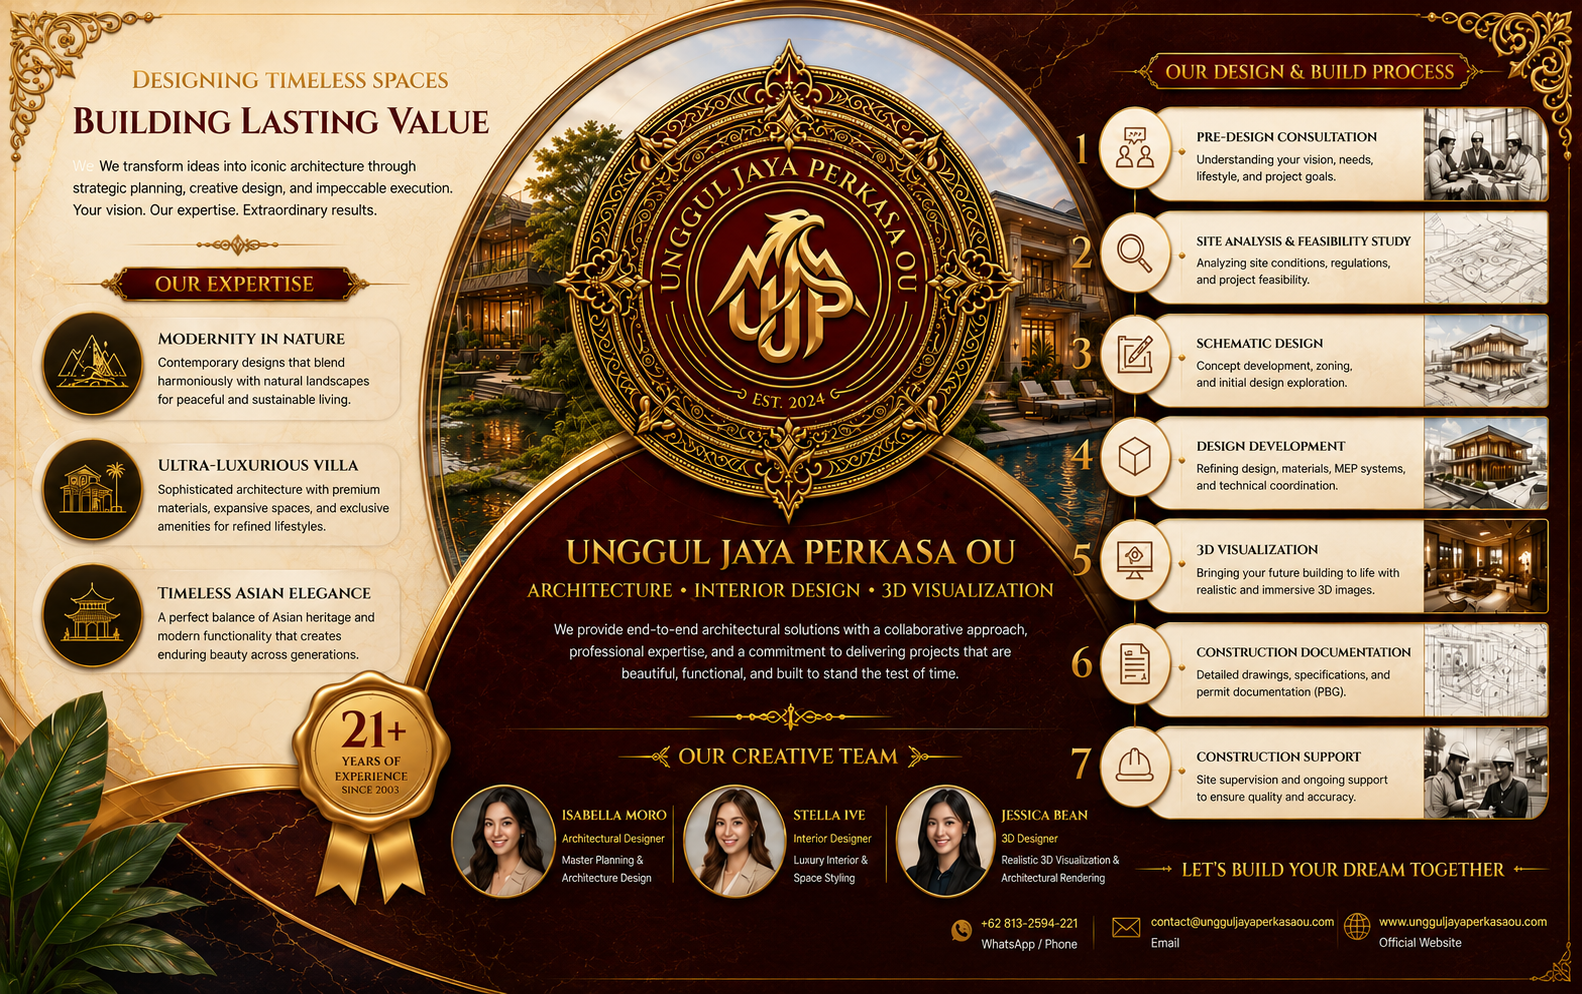
With over two decades of professional experience, UNGGUL JAYA PERKASA OU delivers comprehensive architectural consultancy services for residential, commercial, hospitality, and luxury developments.
Constructing a property is far more than erecting walls and installing a roof. Whether you are planning a private residence, corporate headquarters, luxury villa, hospitality development, or commercial facility, every successful project begins with strategic planning and professional expertise.
Many property owners assume that construction starts when excavation begins or the first building materials arrive on-site. In reality, the true success of any construction project is determined long before the foundation is poured.
Comprehensive planning, regulatory compliance, technical coordination, and selecting the right architectural consultant are the essential elements that transform ideas into sustainable, functional, and aesthetically exceptional buildings.
This article explores the critical stages of architectural planning and construction while providing practical guidance on choosing a professional architectural consultant for your next investment.
Why Proper Planning Is the Most Important Stage of Construction
Every construction project represents a significant financial investment. Without careful planning, even the most ambitious vision can be affected by budget overruns, project delays, design revisions, and construction conflicts.
Professional architectural planning provides numerous advantages, including:
- Optimized land utilization
- Accurate project budgeting
- Improved construction efficiency
- Reduced risk of costly design changes
- Easier building permit approvals
- Better coordination between consultants and contractors
- Higher long-term property value
- Improved energy efficiency and sustainability
Successful buildings are not created by chance—they are the result of careful planning and collaboration from the very beginning.
The Essential Stages of Architectural Planning and Construction
1. Pre-Design Consultation
Every successful project begins with understanding the client’s vision.
During the pre-design consultation, architects work closely with clients to identify:
- Project objectives
- Functional requirements
- Lifestyle or business needs
- Architectural preferences
- Investment budget
- Project timeline
- Future expansion possibilities
This stage also includes understanding the surrounding environment, local culture, climate conditions, and neighborhood characteristics to ensure the design harmonizes with its context.
A thorough consultation establishes a strong foundation for every subsequent phase.
2. Site Analysis and Feasibility Study
Before developing any design, the project site must be carefully evaluated.
Professional architects conduct detailed assessments of:
- Site topography
- Soil conditions
- Land contours
- Natural drainage
- Sun orientation
- Prevailing wind direction
- Accessibility
- Existing utilities
- Environmental conditions
Equally important is reviewing applicable planning regulations, including:
- Building Coverage Ratio (BCR)
- Floor Area Ratio (FAR)
- Building setback requirements
- Local zoning regulations
- Building approval requirements
- Safety and environmental standards
A comprehensive feasibility study minimizes future risks while ensuring the project remains legally compliant, technically feasible, and financially viable.
3. Schematic Design
Once sufficient information has been collected, architects begin translating ideas into conceptual designs.
The schematic design phase typically includes:
- Initial floor plans
- Building massing
- Space zoning
- Circulation planning
- Façade concepts
- Preliminary layouts
- Alternative design options
This collaborative stage allows clients to review and refine the project’s direction before moving into detailed development.
4. Design Development
After the concept has been approved, the design is further refined into a comprehensive architectural solution.
This phase includes:
- Material selection
- Façade detailing
- Interior planning
- Structural coordination
- Mechanical systems
- Electrical systems
- Plumbing (MEP)
- Lighting design
- Ventilation strategies
- Sustainability considerations
The objective is to ensure that every design element works together seamlessly to achieve functionality, durability, efficiency, and visual excellence.
5. Realistic 3D Visualization
Modern architectural projects benefit enormously from high-quality 3D visualization.
Photorealistic renderings enable clients to experience the future building before construction even begins.
These visualizations help clients:
- Evaluate design proportions
- Understand spatial relationships
- Review materials and finishes
- Assess natural lighting
- Visualize landscaping
- Minimize costly revisions during construction
By providing a realistic preview of the final project, 3D visualization improves communication and decision-making throughout the design process.
6. Construction Documentation (Detailed Engineering Design)
Construction documentation serves as the technical foundation of every building project.
This comprehensive package typically includes:
- Architectural drawings
- Structural drawings
- Mechanical, Electrical & Plumbing (MEP) drawings
- Construction details
- Material specifications
- Interior detailing
- Finishing schedules
- Technical notes
- Documentation required for building permits
These documents become the primary reference for contractors throughout the construction process.
Well-prepared construction drawings significantly reduce errors, misunderstandings, and unnecessary project delays.
7. Construction Supervision and Project Support
An architect’s responsibility extends beyond producing drawings.
Throughout construction, professional architects often provide periodic site supervision to ensure that the building is constructed according to the approved design and technical documentation.
This includes:
- Site inspections
- Technical coordination
- Design clarification
- Quality control
- Construction issue resolution
- Design adjustments when required by site conditions
Continuous professional oversight helps maintain quality, efficiency, and consistency from concept to completion.
How to Choose the Right Architectural Consultant
Selecting an architectural consultant is one of the most important decisions in any construction project.
The right consultant is more than a designer—they are a strategic partner who protects your investment while transforming your vision into reality.
Consider the following criteria before making your decision.
Relevant Experience and Proven Portfolio
Review the consultant’s portfolio carefully.
Experience with projects similar to yours demonstrates technical capability, creative versatility, and industry knowledge.
Whether you are building a luxury villa, commercial office, hospitality project, or private residence, relevant experience matters.
Collaborative Design Approach
Outstanding architecture results from collaboration.
Choose a consultant who listens carefully to your ideas rather than imposing a personal design style.
Open communication ensures that the final design reflects your identity, operational needs, and long-term objectives.
Multidisciplinary Expertise
Modern construction projects require collaboration between multiple disciplines.
An ideal architectural firm offers an integrated team consisting of:
- Architects
- Interior Designers
- Master Planners
- 3D Visualization Specialists
- Technical Consultants
- Project Coordinators
Integrated services improve efficiency while reducing communication gaps throughout the project lifecycle.
Transparent Workflow
Professional consultants clearly explain every stage of the design process, project timeline, deliverables, and professional fees.
Transparency builds trust and enables clients to make informed decisions throughout the project.
Why Choose UNGGUL JAYA PERKASA OU?
Creating exceptional architecture requires far more than technical drawings.
It requires experience, creativity, technical precision, strategic planning, and seamless collaboration.
With over two decades of professional experience, UNGGUL JAYA PERKASA OU delivers comprehensive architectural consultancy services for residential, commercial, hospitality, and luxury developments.
Over 21 Years of Professional Experience
Established in 2003, UNGGUL JAYA PERKASA OU has accumulated more than 21 years of industry experience, successfully adapting to evolving architectural trends, construction technologies, and client expectations.
Our experience enables us to confidently manage projects of varying scales and complexities while maintaining exceptional quality standards.
Collaborative Design Philosophy
We believe remarkable architecture is created through meaningful collaboration.
Our design process encourages open dialogue, knowledge sharing, teamwork, and transparent communication, ensuring every project genuinely reflects our client’s vision while delivering practical and innovative solutions.
Diverse Architectural Expertise
Our multidisciplinary team specializes in a broad range of architectural styles, including:
Modernity in Nature
Contemporary architecture designed to integrate harmoniously with the surrounding landscape, creating peaceful, sustainable, and environmentally responsive spaces.
Ultra-Luxurious Villas
Sophisticated residences featuring expansive interiors, premium materials, advanced technology, and exclusive amenities tailored to luxury lifestyles.
Timeless Asian Elegance
Architectural designs inspired by traditional Asian philosophies, seamlessly blended with modern functionality to create elegant spaces that remain relevant across generations.
Fully Integrated End-to-End Services
UNGGUL JAYA PERKASA OU provides comprehensive architectural services under one roof, allowing clients to work with a single coordinated team throughout the project.
Our specialists include:
Architecture & Planning
Led by Isabella Moro (Architectural Designer), responsible for master planning, architectural concepts, and building design.
Interior Design
Led by Stella Ive (Interior Designer), creating sophisticated interior environments that combine comfort, luxury, and functionality.
Realistic 3D Visualization
Led by Jessica Bean (3D Designer), producing highly detailed photorealistic renderings that allow clients to visualize their future property with remarkable accuracy before construction begins.
This integrated approach ensures design consistency, efficient communication, and outstanding project outcomes from concept to completion.
Transform Your Vision into Reality with UNGGUL JAYA PERKASA OU
Every extraordinary building begins with a well-defined vision and a trusted professional partner.
Whether you are planning a private residence, luxury villa, corporate office, hospitality project, or commercial development, UNGGUL JAYA PERKASA OU is committed to delivering innovative architectural solutions that combine creativity, technical excellence, and long-term value.
Partner with us from the earliest planning stage and experience the confidence that comes from working with an experienced multidisciplinary team dedicated to bringing your vision to life.
Contact Us Today
WhatsApp / Phone
+62 813-2594-221
Email
contact@ungguljayaperkasaou.com
Website
www.ungguljayaperkasaou.com
UNGGUL JAYA PERKASA OU — Designing Timeless Architecture. Delivering Lasting Value.
