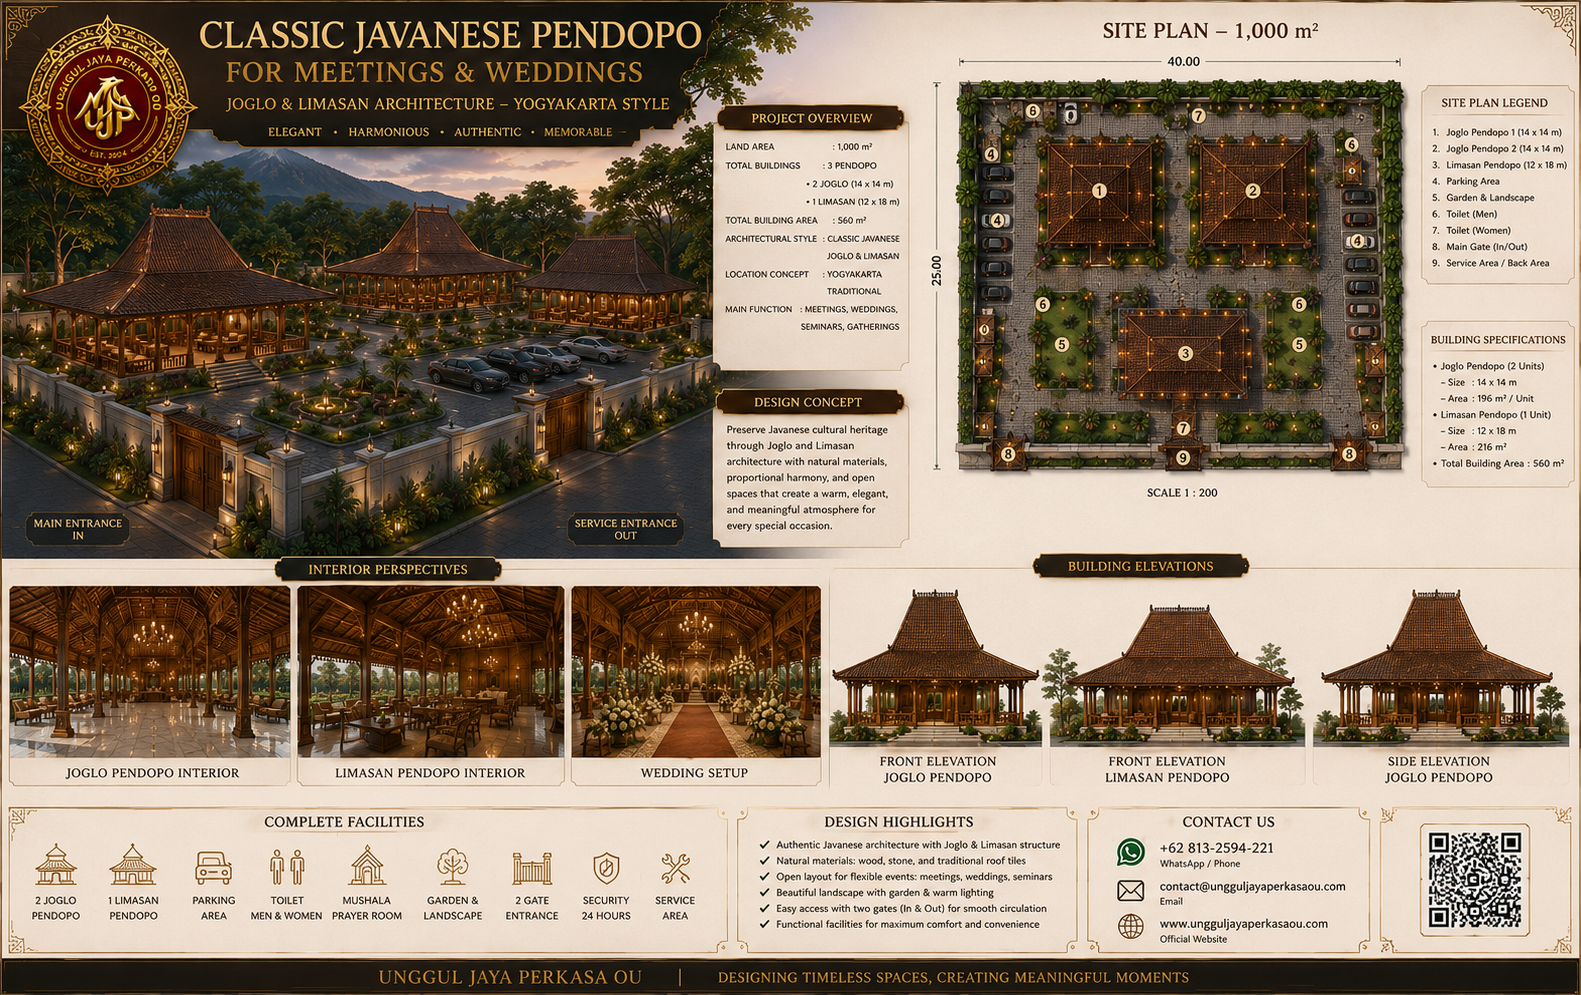
Traditional Yogyakarta Joglo & Limasan Architecture with Modern Planning Excellence
Transform your vision into an iconic cultural destination with a masterpiece inspired by the timeless elegance of Yogyakarta’s Classical Javanese Architecture. This exclusive pavilion complex combines authentic Joglo and Limasan structures with modern site planning, creating a premium venue perfectly suited for weddings, corporate meetings, cultural performances, family celebrations, and government events.
Designed by Unggul Jaya Perkasa OU, this architectural concept delivers the harmony of Indonesian heritage while meeting today’s functional and operational requirements.
Project Overview
This exclusive development is planned on a 1,000 m² site, carefully organized to maximize accessibility, aesthetics, and visitor comfort.
Site Specifications
- Total Land Area: 1,000 m²
- Main Buildings:
- Two Joglo Pavilions (14 × 14 m each)
- One Limasan Pavilion (12 × 18 m)
- Spacious landscaped courtyard
- Dedicated parking area
- Public restrooms
- Prayer room (Mushola)
- Two separate entrance gates (Entry & Exit)
- Reinforced perimeter concrete wall
- Traditional garden landscape with tropical vegetation
- Decorative pedestrian pathways
- Outdoor gathering plaza
Masterplan Concept
The site has been professionally planned using modern architectural principles while preserving the authenticity of traditional Javanese spatial organization.
The layout separates ceremonial spaces, guest circulation, service areas, and parking facilities to ensure efficient movement during large-scale events. Wide pedestrian paths connect every building, allowing guests to experience a seamless transition between indoor and outdoor environments.
The combination of lush landscaping and traditional architecture creates an elegant destination that blends cultural identity with contemporary functionality.
Architectural Highlights
Joglo Pavilion (14 × 14 m)
The Joglo pavilion serves as the primary ceremonial venue featuring:
- Massive teak wood columns (Soko Guru)
- Traditional Joglo roof construction
- Open-air grand hall
- High natural ventilation
- Premium wooden ceiling details
- Natural stone flooring
- Flexible seating arrangement
- Wedding reception space
- Corporate meeting venue
- Cultural performance stage
Limasan Pavilion (12 × 18 m)
Designed as a multifunctional supporting hall, the Limasan building accommodates:
- VIP gathering area
- Banquet dining
- Family events
- Conference breakout sessions
- Indoor cultural exhibitions
- Hospitality lounge
Its elegant proportions and traditional roof profile create an inviting atmosphere while maintaining excellent thermal comfort.
Interior Perspective
The interior showcases the beauty of handcrafted Indonesian architecture through premium materials and refined detailing.
Highlights include:
- Exposed teak wood beams
- Hand-carved wooden ornaments
- Traditional Yogyakarta ceiling patterns
- Warm ambient lighting
- Large open-span interiors
- Premium ceramic and natural stone flooring
- Elegant reception layout
- Flexible seating configurations
- Modern lighting integrated with traditional architecture
- High cross-ventilation for natural cooling
Site Facilities
The development includes complete supporting infrastructure for visitors and event organizers:
Parking Area
- Visitor parking
- VIP parking
- Service vehicle access
Mushola (Prayer Room)
- Comfortable worship space
- Ablution facilities
- Separate male and female areas
Public Restrooms
- Male & Female toilets
- Accessible facilities
- Service room
Landscape Area
- Tropical gardens
- Decorative paving
- Courtyard
- Shade trees
- Traditional ornamental plants
Security Features
- Reinforced perimeter wall
- Dual entrance gate system
- Security checkpoint
- Controlled vehicle circulation
Engineering & Construction Excellence
Every project is developed using a comprehensive design methodology that ensures exceptional quality and long-term performance.
Our professional services include:
- Architectural Design Development
- Site Planning & Masterplan Design
- Structural Engineering Analysis
- Foundation Design
- Steel & Timber Structural Systems
- MEP Engineering
- Drainage Planning
- Landscape Architecture
- Interior Design
- 3D Visualization & Photorealistic Rendering
- Construction Documentation
- Cost Estimation (BOQ/RAB)
- Project Supervision
Why Choose Unggul Jaya Perkasa OU?
Our multidisciplinary team combines architectural creativity with engineering precision to deliver projects that are visually impressive, structurally reliable, and economically efficient.
Our Advantages
- Traditional & Modern Architecture Specialists
- Customized Design Solutions
- High-Quality 3D Visualization
- Comprehensive Engineering Services
- Sustainable Building Concepts
- Professional Project Management
- Detailed Construction Drawings
- Experienced Design Team
- End-to-End Project Assistance
Ideal Applications
This architectural concept is perfectly suited for:
- Wedding Venues
- Corporate Meeting Centers
- Government Event Facilities
- Cultural Heritage Centers
- Community Halls
- Educational Gathering Spaces
- Traditional Art Performance Venues
- Luxury Event Destinations
- Tourism & Cultural Attractions
Build a Landmark That Celebrates Heritage
A well-designed pavilion is more than a building—it is a destination where culture, tradition, and modern functionality come together. At Unggul Jaya Perkasa OU, we transform architectural heritage into enduring spaces that inspire memorable experiences while delivering exceptional operational efficiency.
Whether your vision is a prestigious wedding venue, a cultural event center, or a multifunctional meeting facility, our team is ready to design and engineer a timeless landmark tailored to your aspirations.
Contact Us
Unggul Jaya Perkasa OU
📞 WhatsApp / Phone: +62 813-2594-221
📧 Email: contact@ungguljayaperkasaou.com
🌐 Website: www.ungguljayaperkasaou.com
Unggul Jaya Perkasa OU — Preserving Heritage, Designing Excellence, Building the Future.
