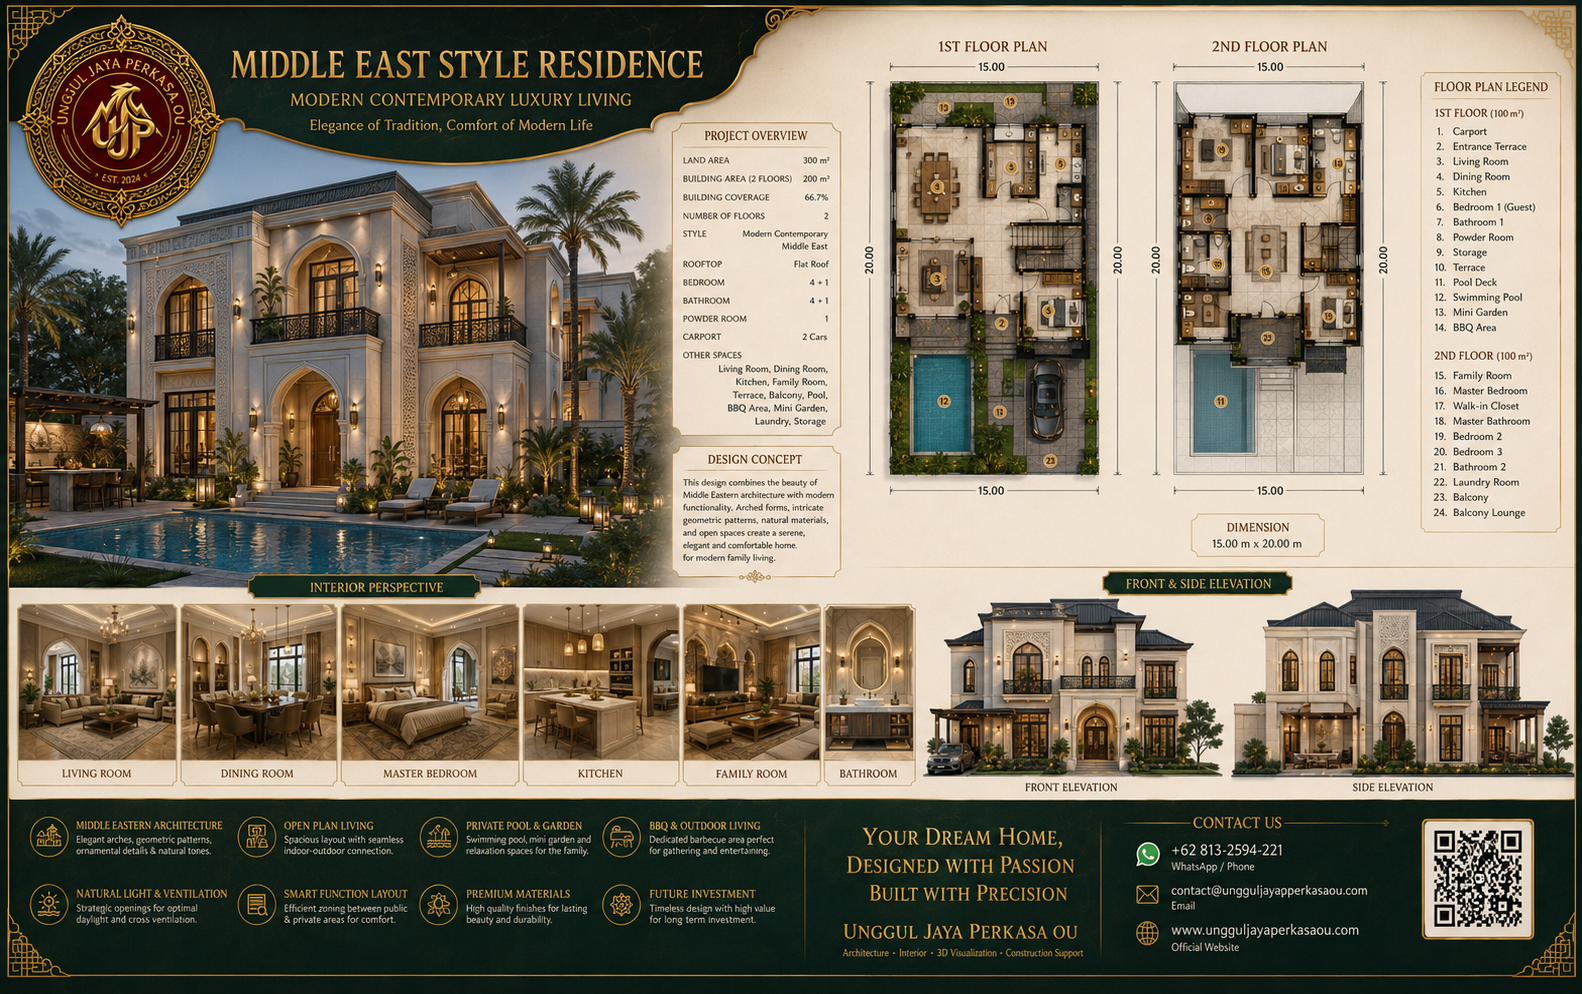
Middle Eastern architecture has long symbolized prestige, balance, and artistic craftsmanship. This contemporary interpretation preserves its iconic identity while incorporating modern engineering and sustainable design principles.
In today’s architectural landscape, luxury is no longer defined solely by size—it is measured by intelligent design, engineering precision, and the ability to create meaningful living experiences. At UNGGUL JAYA PERKASA OU, we believe every residence should become a masterpiece that harmonizes cultural heritage with contemporary innovation.
Our Middle East Style Residence is inspired by the architectural grandeur of the Middle East, reimagined through a modern contemporary approach that delivers exceptional comfort, functionality, and timeless prestige. Combining sophisticated geometry, elegant arches, premium natural materials, and luxurious outdoor amenities, this residence offers an unparalleled lifestyle for discerning homeowners.
Designed on a 300 m² land area with a 200 m² two-storey residence, the project seamlessly integrates indoor and outdoor living through the inclusion of a private swimming pool, landscaped mini garden, and dedicated barbecue area, creating an exclusive private retreat for the entire family.
Contemporary Middle Eastern Architecture Reimagined
Middle Eastern architecture has long symbolized prestige, balance, and artistic craftsmanship. This contemporary interpretation preserves its iconic identity while incorporating modern engineering and sustainable design principles.
The architectural composition features:
- Elegant Grand Entrance with Signature Arches
- Contemporary Middle Eastern Façade
- Premium Natural Stone Finishes
- Decorative Geometric Architectural Patterns
- Expansive Glass Openings
- Spacious Covered Terrace
- Luxury Outdoor Entertainment Area
- Harmonious Landscape Design
- Modern Flat Roof Integration
- Ambient Architectural Lighting
Every architectural detail has been carefully crafted to create an impressive visual statement while maintaining practicality for modern family living.
Intelligent Space Planning for Elevated Living
Exceptional architecture begins with intelligent planning.
This residence is carefully organized to optimize circulation, natural ventilation, privacy, and spatial efficiency while creating seamless connections between interior and exterior living areas.
First Floor – Luxury Social Living Zone (100 m²)
The ground floor is designed to become the center of family life and hospitality.
Facilities include:
- Double Carport
- Grand Entrance Terrace
- Spacious Living Room
- Formal Dining Room
- Modern Open Kitchen
- Guest Bedroom
- Guest Bathroom
- Powder Room
- Storage Room
- Private Swimming Pool
- Landscaped Mini Garden
- Outdoor Barbecue Area
- Service Area
- Laundry Room
The open-plan concept allows uninterrupted visual flow from the interior toward the swimming pool and garden, creating an atmosphere of openness, relaxation, and luxury.
Second Floor – Private Family Sanctuary (100 m²)
The upper floor is dedicated to privacy and personal comfort.
The layout includes:
- Luxurious Master Suite
- Walk-in Closet
- Master Bathroom
- Two Additional Bedrooms
- Family Bathroom
- Family Lounge
- Private Balcony
- Laundry Room
- Terrace Overlooking the Pool
Large windows and strategically positioned openings maximize natural daylight while providing panoramic views of the surrounding landscape.
Resort-Inspired Outdoor Living
Modern luxury extends beyond the building itself.
This residence transforms outdoor space into an elegant lifestyle destination.
Private Swimming Pool
Designed as the centerpiece of the landscape, the swimming pool creates a luxurious resort atmosphere while providing an ideal space for relaxation, exercise, and family entertainment.
Mini Garden
Thoughtfully arranged tropical landscaping softens the architecture while improving microclimate, enhancing visual appeal, and promoting natural cooling.
Outdoor Barbecue Pavilion
The dedicated BBQ area becomes the perfect gathering place for family celebrations, social events, and weekend entertainment in a comfortable open-air environment.
Interior Spaces Designed for Sophisticated Living
Every interior has been meticulously designed to combine elegance, comfort, and functionality.
Grand Living Room
Featuring soaring ceilings, refined materials, warm lighting, and expansive glazing, the living room creates an inviting environment for both everyday living and formal entertaining.
Formal Dining Area
Positioned adjacent to the kitchen and outdoor terrace, the dining room encourages effortless interaction while providing a luxurious setting for memorable gatherings.
Contemporary Kitchen
Equipped with ergonomic layouts, premium cabinetry, natural stone countertops, and integrated appliances, the kitchen balances beauty with practicality.
Master Suite
Designed as a private sanctuary, the master bedroom offers generous proportions, a walk-in wardrobe, luxurious finishes, and direct access to a private balcony.
Spa-Style Bathrooms
Premium sanitary fixtures, elegant stone finishes, ambient lighting, and contemporary detailing transform every bathroom into a personal wellness retreat.
Modern Engineering Behind Every Architectural Detail
Luxury architecture must be supported by technical excellence.
Every project developed by UNGGUL JAYA PERKASA OU follows a comprehensive design methodology that integrates creativity, engineering precision, and construction practicality.
Our professional design process includes:
- Architectural Master Planning
- Site Analysis & Feasibility Study
- Concept Design Development
- Structural Engineering Design
- Mechanical, Electrical & Plumbing (MEP) Coordination
- Realistic 3D Architectural Visualization
- Interior Design Development
- Detailed Engineering Design (DED)
- Construction Documentation
- Building Permit Assistance
- Construction Supervision & Technical Consultation
This integrated workflow ensures every architectural concept can be executed accurately, efficiently, and within budget while meeting the highest quality standards.
Sustainable Luxury with Long-Term Investment Value
True luxury is not only beautiful—it is intelligent and sustainable.
This residence incorporates environmentally responsive strategies that improve energy efficiency and long-term property value.
Optimized Land Utilization
The building footprint is carefully balanced with landscaped open spaces to create a harmonious living environment while maximizing outdoor amenities.
Natural Ventilation Strategy
Large openings, internal circulation, and thoughtful building orientation promote natural airflow, reducing dependence on mechanical cooling systems.
Maximum Daylight Performance
Extensive glazing provides abundant natural illumination, creating healthier interior spaces while lowering electricity consumption.
Flexible Functional Layout
Every room is designed to adapt to evolving family needs without sacrificing comfort or elegance.
Premium Investment Opportunity
The timeless appeal of contemporary Middle Eastern architecture, combined with high-quality construction and luxury amenities, makes this residence an exceptional long-term real estate investment.
Why Choose UNGGUL JAYA PERKASA OU?
With more than 21 years of professional experience, UNGGUL JAYA PERKASA OU delivers integrated architectural solutions that combine artistic creativity, engineering excellence, and construction expertise.
Our comprehensive services include:
- Luxury Residential Design
- Private Villa Architecture
- Commercial & Hospitality Design
- Interior Architecture
- Master Planning
- 3D Architectural Visualization
- Detailed Engineering Design (DED)
- Construction Documentation
- Building Permit Consultation
- Project Coordination
- Construction Supervision
Every project is tailored to reflect our client’s vision while ensuring exceptional technical performance and lasting architectural value.
Build a Home That Defines Your Legacy
A remarkable residence is more than an address—it is a statement of success, a reflection of personal identity, and an investment for future generations.
At UNGGUL JAYA PERKASA OU, we transform architectural dreams into timeless realities through innovative design, technical excellence, and uncompromising quality.
Whether you envision a luxury private residence, an exclusive villa, a boutique resort, or a landmark commercial development, our team is ready to create spaces that inspire, perform, and endure.
Contact UNGGUL JAYA PERKASA OU Today
Transform your vision into an extraordinary architectural masterpiece.
📱 WhatsApp / Phone
+62 813-2594-221
📧 Email
contact@ungguljayaperkasaou.com
🌐 Website
www.ungguljayaperkasaou.com
UNGGUL JAYA PERKASA OU
Designing Timeless Spaces • Building Exceptional Living
Luxury Architecture • Contemporary Engineering • End-to-End Design Solutions
