Every successful construction project begins long before the first foundation is poured. Whether you are planning a private residence, luxury villa, corporate headquarters, commercial complex, hospitality facility, or mixed-use development, the quality of your project’s early planning will determine its long-term success.
A construction project represents a significant financial investment, and every major investment deserves a well-defined strategy. Without a comprehensive planning phase, even the most ambitious vision can encounter costly design revisions, inefficient space utilization, budget overruns, construction delays, and regulatory challenges.
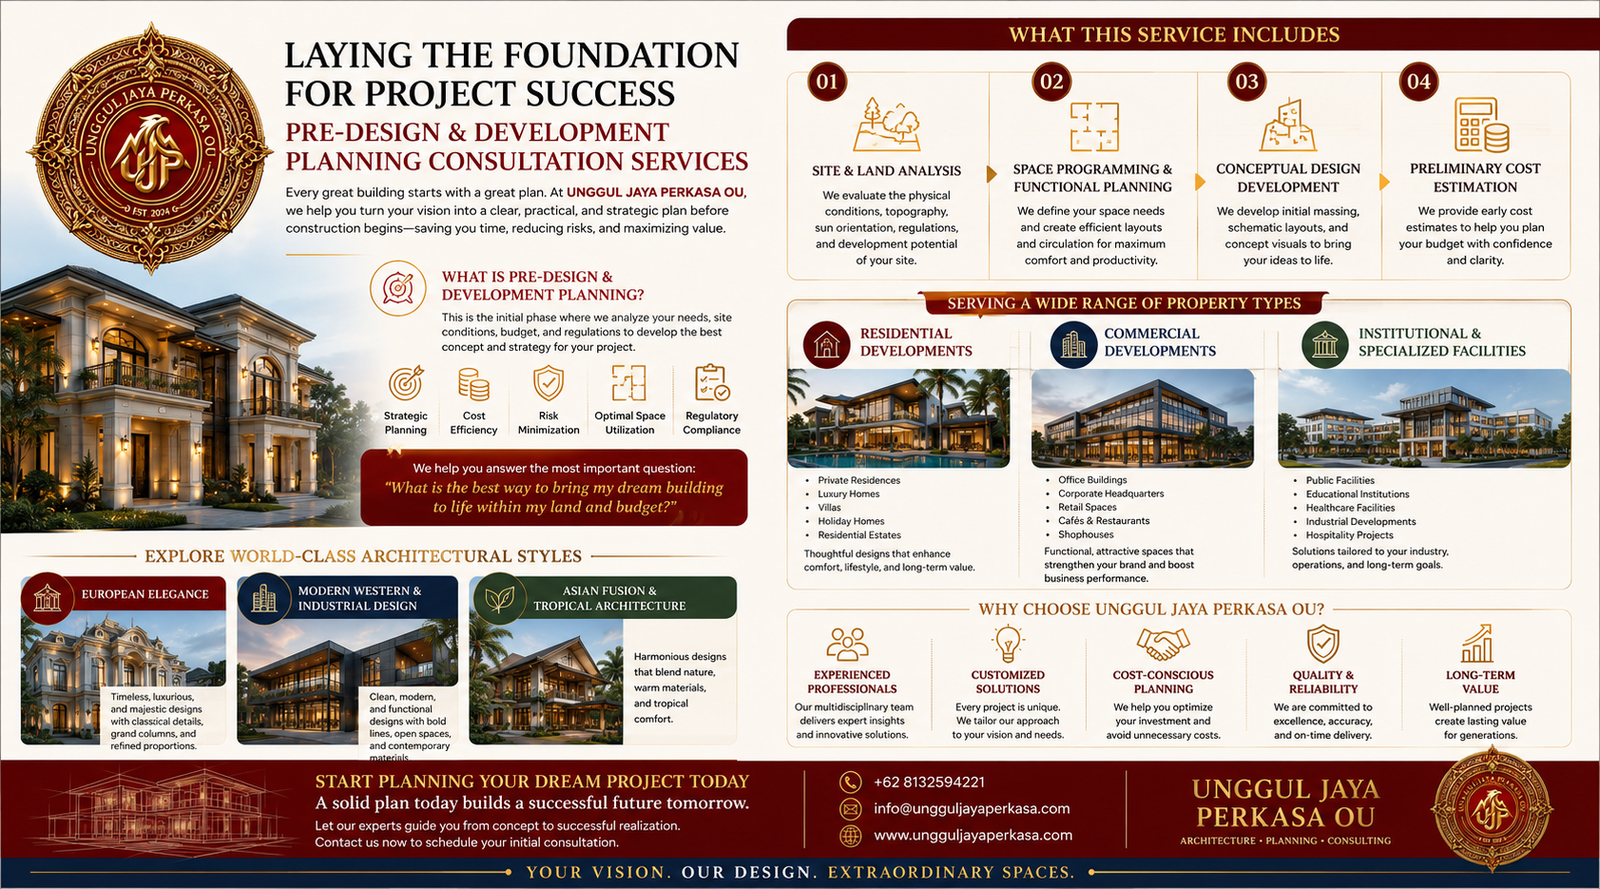
At UNGGUL JAYA PERKASA OU, we believe that exceptional buildings are created through exceptional planning. Our Pre-Design & Development Planning Consultation Services provide the strategic foundation that transforms ideas into practical, buildable, and financially viable projects.
What Is Pre-Design & Development Planning?
Pre-design is the critical first phase of every successful architectural project. Before architectural drawings, engineering calculations, or construction documents are produced, it is essential to understand the project’s objectives, opportunities, and constraints.
During this stage, our multidisciplinary consultants work closely with clients to evaluate every aspect of the proposed development, including:
- Project objectives
- Functional requirements
- Site conditions
- Development potential
- Budget considerations
- Regulatory compliance
- Future expansion possibilities
Our goal is simple:
To determine the most effective way to transform your vision into a successful development while maximizing your land, investment, and long-term value.
Rather than beginning with architectural drawings, we begin with strategic thinking.
Comprehensive Planning for Every Property Type
Our consultation services support a wide variety of development sectors, delivering customized planning solutions that align with each client’s vision and business objectives.
Residential Developments
Every home should reflect the lifestyle and personality of its owners.
We help develop concepts for:
- Private residences
- Luxury homes
- Villas
- Holiday homes
- Residential estates
Our planning focuses on family comfort, functional layouts, natural lighting, efficient ventilation, privacy, and future adaptability.
Commercial Developments
Commercial buildings must balance aesthetics, operational efficiency, and business performance.
We develop planning concepts for:
- Office buildings
- Corporate headquarters
- Retail spaces
- Shophouses
- Cafés
- Restaurants
- Commercial centers
Our objective is to create environments that enhance productivity, strengthen brand identity, improve customer experiences, and maximize commercial value.
Institutional & Specialized Facilities
We also provide development planning for larger and more specialized facilities, including:
- Public facilities
- Educational institutions
- Healthcare facilities
- Industrial developments
- Hospitality projects
- Business support facilities
- Mixed-use developments
Every proposal is tailored to meet the operational requirements and strategic goals of your industry.
Explore World-Class Architectural Styles
At UNGGUL JAYA PERKASA OU, we believe architecture should express both functionality and identity. Our planning process allows clients to explore and combine internationally inspired architectural styles that best represent their vision.
European Elegance
Inspired by timeless classical architecture, this style emphasizes sophistication, grandeur, and lasting beauty.
Ideal for:
- Luxury residences
- Classical villas
- Boutique hotels
- Elegant commercial buildings
Key characteristics include refined proportions, decorative detailing, grand columns, premium materials, and timeless architectural appeal.
Modern Western & Industrial Design
Modern Western architecture emphasizes simplicity, clean geometry, functionality, and contemporary aesthetics.
Suitable for:
- Modern residences
- Corporate offices
- Commercial buildings
- Industrial-themed cafés
- Creative workspaces
Its defining features include open floor plans, large glass façades, exposed structural elements, and highly efficient spatial organization.
Asian Fusion & Tropical Architecture
This design philosophy embraces harmony with nature while integrating contemporary comfort.
Perfect for:
- Tropical homes
- Eco-friendly offices
- Private resorts
- Wellness retreats
- Hospitality developments
Natural wood, stone materials, passive cooling strategies, lush landscaping, and seamless indoor-outdoor living create spaces that are both elegant and environmentally responsive.
What You’ll Receive
Our Pre-Design & Development Planning Consultation provides a comprehensive framework that guides every subsequent stage of your project.
Site & Land Analysis
We evaluate:
- Site characteristics
- Topography
- Solar orientation
- Wind patterns
- Accessibility
- Environmental conditions
- Local planning regulations
- Development constraints and opportunities
This ensures your project begins with accurate, data-driven decision-making.
Space Programming & Functional Planning
We carefully identify your operational and lifestyle requirements before designing the building itself.
Deliverables include:
- Space requirement schedules
- Functional zoning
- Room relationships
- Circulation planning
- Workflow optimization
The result is a building that functions efficiently while supporting daily activities with comfort and flexibility.
Conceptual Design Development
Based on the collected information, we develop an initial architectural concept that includes:
- Building massing studies
- Preliminary layout concepts
- Site planning strategies
- Schematic floor plans
- Early design visualizations
This conceptual framework becomes the roadmap for the detailed architectural design phase.
Preliminary Cost Estimation
Financial planning is just as important as design planning.
Our preliminary cost assessment provides an early estimate of project investment requirements, helping you:
- Establish realistic budgets
- Evaluate project feasibility
- Reduce financial uncertainty
- Plan investment phases
- Avoid unexpected construction costs
Why Choose UNGGUL JAYA PERKASA OU?
At UNGGUL JAYA PERKASA OU, we don’t simply prepare concepts—we develop strategic solutions.
Our collaborative consultation process combines architectural creativity, engineering practicality, financial awareness, and regulatory knowledge to ensure every decision supports your project’s long-term success.
Our approach delivers:
- Personalized consultation tailored to your objectives
- Comprehensive feasibility analysis
- Optimized land utilization
- Practical and sustainable design strategies
- Cost-conscious planning
- Reduced construction risks
- Improved project efficiency
- Better long-term investment value
Through meticulous pre-design planning, we help minimize costly redesigns, construction modifications, project delays, and unnecessary expenses before construction even begins.
Build with Confidence from Day One
The success of every outstanding building begins with a well-planned vision.
Whether you’re developing a dream home, a commercial property, or a large-scale investment project, the decisions made during the earliest planning stages will shape every phase that follows.
Partner with UNGGUL JAYA PERKASA OU to establish a strong strategic foundation for your development.
Our experienced consultants are ready to help you transform your ideas into a practical, sustainable, and successful project.
Contact UNGGUL JAYA PERKASA OU today to schedule your initial consultation and take the first step toward creating exceptional spaces built on thoughtful planning, innovative design, and lasting value.
